





This project is IGBC (Indian Green Building Council) pre-certified Gold-rated, reflecting a strong commitment to sustainable construction and environmentally responsible living. Designed to reduce environmental impact, the development promotes energy efficiency, water conservation, and healthier indoor spaces.
The use of low VOC (Volatile Organic Compound) materials ensures improved indoor air quality. These eco-friendly materials reduce harmful emissions, creating a safer and healthier home for you and your family.
A well-planned rainwater harvesting system helps recharge groundwater levels and promotes sustainable water management. This eco-conscious approach supports long-term environmental balance while reducing water dependency.
The project incorporates an advanced wastewater treatment system, allowing treated water to be reused for landscaping and flushing. This efficient recycling method significantly reduces water wastage and promotes sustainability.
The landscape design features indigenous plant species, which require less water and maintenance while enhancing biodiversity. This not only preserves the natural ecosystem but also ensures lush green surroundings throughout the year.
Homes are thoughtfully planned with spacious layouts and multi-utility living spaces, offering flexibility and comfort for modern lifestyles. High-quality, best-in-class finishes add elegance and long-term value to every residence.
The property has witnessed approximately 3.08% price appreciation in the last year, highlighting its growing demand and solid investment value.
Sustainable living combined with smart investment – a home that cares for you and the environment.
Dwarka Expressway: Immediate access — excellent connectivity to Delhi & Gurugram.
Dwarka Sector 21 Metro Station: ~15 mins drive — connects you to Delhi NCR metro network.
Indira Gandhi International Airport (IGI): ~20 mins drive — convenient access for frequent flyers.
Gurgaon Railway Station & Bijwasan Railway Station: Nearby major rail links serving commuters.
Orchids The International School — within ~1 km.
Shri Ram Public School — ~1.4 km away.
Mount Carmel Junior School & Mount Carmel School — ~1.8 km approx.
Wisdom Star School, Kendriya Vidyalaya BSF Camp Chhawla, Sanskar School — within ~2–3 km radius.
Jai Sai Ram Hospital — around 2 km.
Park Hospital — ~2.5 km away.
Manipal Hospital (Palam Vihar) — within ~3–4 km.
Rion’s Hospital & Medxcel Multispeciality Center — ~2–2.5 km.
Ansal Plaza (Palam Vihar) — popular shopping and leisure hub nearby.
Local markets & retail clusters along Dwarka Expressway offer groceries, cafés, and everyday services.
DLF Cyber City & Udyog Vihar: ~20–30 mins drive — major business and office centers.
Nearby Retail & High-Street Zones: including shops and eateries along M3M Sector 113 Market and expressway frontage.
Tree-lined landscaped areas, parks, and walkways within the project and nearby sectors that support outdoor lifestyle.
Tata La Vida’s location ensures excellent proximity to schools, hospitals, metro connectivity, expressway access, shopping, and employment hubs — making it a highly liveable and well-connected address in Gurgaon.

Tata Housing is one of India’s most respected and trusted real estate developers, known for delivering high-quality residential and mixed-use projects across the country. Established in 1984, Tata Housing is a closely held public limited company and a subsidiary of Tata Sons Private Limited, part of the legendary Tata Group—a business conglomerate with a legacy spanning over 150 years.
Since its revival in 2006, Tata Housing has emerged as one of the fastest-growing real estate development companies in India. The company’s core mission is “to delight customers by providing quality life spaces through continuous innovation,” blending modern design, ethical business practices, and world-class construction standards.
Tata Housing has partnered with internationally acclaimed architects and design consultants, making quality synonymous with the brand’s projects. Its developments span various segments—from affordable homes to premium luxury residences—tailored for diverse customer needs.
Tata Housing has a strong presence in major Indian cities including Mumbai, Pune, Bengaluru, Chennai, Kolkata, Bhubaneswar, Noida, and Gurgaon, among others. The company also has a footprint outside India—in markets such as the Maldives—and continues to explore opportunities abroad.
Sustainability is central to Tata Housing’s philosophy. Many of its developments are certified green buildings under the Indian Green Building Council (IGBC) and other rating systems, reflecting the company’s focus on energy efficiency, environmental protection, and healthier living environments.
Tata Housing’s portfolio includes residential, commercial, and retail properties, catering to buyers across income levels—from value and affordable homes to ultra-premium luxury projects. Its customer-centric approach emphasizes transparent practices, timely delivery, and long-term maintenance standards, earning trust and strong brand loyalty.
Tata Housing continues to shape India’s real estate landscape with quality, innovation, sustainability, and a legacy of trust that homebuyers rely on.
Tata Gurgaon Gateway
 Get an Instant Callback From Our Real Estate Expert.
 Crisil Verified & Authorised Channel Partner of TATA Housing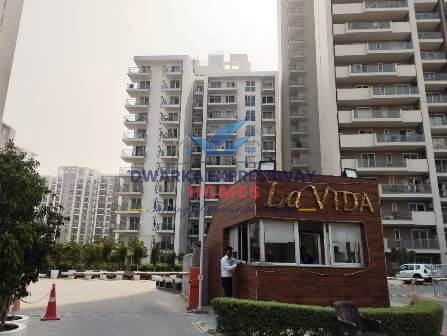







.jpg "2 bhk renovated flat on rent in Suncity")
.jpeg "Pareena Coban Residences 2ND Phase")
.jpeg "166 Sq. Yard plot for sale in Satya Merano Greens")
 WhatsApp

 Email us